
Braai guide
Planning a Built-In Braai for Your Cape Town Home
A built-in braai is often the centre of a South African entertainment area. Whether you are upgrading a patio, enclosing a braai room or designing a new home, planning the installation before the building work begins can prevent expensive alterations later. The best-looking braai area is one that works well too: comfortable to cook at, easy to clean and designed to move smoke safely away from guests.
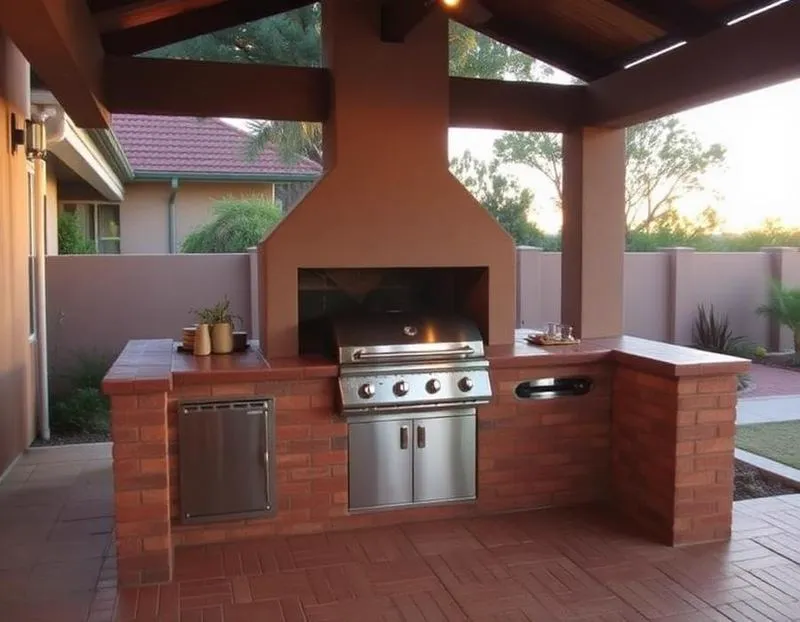
Choose the position before finalising the layout
Consider where people will stand while cooking, how they will move between the kitchen and braai, and whether there is enough circulation space when guests are seated.
Think about prevailing winds, nearby doors and windows, roof structures and where the chimney can terminate. A convenient wall position may be unsuitable if the flue route is restricted or smoke could be drawn into the house.
Built-in steel braai or custom masonry braai?
Built-in steel braais offer a defined cooking area and may include features such as an ember maker, grid supports or a warming area depending on the model. Custom masonry braais allow a more tailored finish, but the firebox, heat-resistant materials and smoke collection area still need correct design.
Choose the type early so the opening, support structure and chimney can be planned around the actual equipment dimensions. Do not ask a builder to construct a generic opening before the final braai model is confirmed.
Plan the chimney as part of the project
Smoke extraction should not be an afterthought. The size and geometry of the braai opening, smoke collection area, flue and terminal all affect performance.
For a covered patio or enclosed braai room, the need for adequate replacement air is especially important. The building layout and planned extraction fans can affect chimney behaviour. Have these details checked before walls and ceilings are closed.
Think about heat-resistant materials and clearances
The area around the firebox gets hot. Wall finishes, surrounding cabinetry, supports and nearby combustible materials must suit the selected braai system and its installation requirements.
If you want a timber pergola, decorative cupboards, shelves or cladding near the braai, raise this during the planning stage rather than trying to fit them around the finished appliance.
Make the space comfortable to use
Good braai-area design also includes:
- A practical work surface for preparation and serving.
- Safe access to cooking grids and ash-cleaning areas.
- Suitable task lighting and weather protection.
- An easy-to-clean floor and surrounding finishes.
- Space for utensils and fuel storage, away from unsafe heat exposure.
A useful checklist before requesting a quote
Prepare a rough plan with the braai wall measurements, ceiling or roof height, roof material and photographs of the area. If you have selected a steel braai, include the make, model and dimensions. Explain whether the project is a new build, an open patio or a fully enclosed braai room.
Progress Installations works with homeowners, builders and architects on braai installations across Cape Town and the surrounding areas. We can discuss the installation requirements while your plans are still flexible.
Building a braai area in Bellville, Durbanville, Constantia, Newlands, Stellenbosch or Somerset West? Ask Progress Installations for a quote, or call 021 945 3636.
Frequently asked questions
Still unsure? Call 021 945 3636 or 0875500413 and we will talk it through.
Keep reading
- What Is the Best Fireplace for a Cape Town Home?
- Closed-Combustion Fireplaces: What Size Do You Need for Your Home?
- Why Is My Built-In Braai Smoking Into the Room?
- Professional braai installation in Cape Town
- Request an installation quote
We work from 189 Durban Rd, Bellville, Cape Town, 7530 and install across Cape Town and the Western Cape. Email info@progressinstallations.co.za for advice on your project.
Request a fireplace quote
Tell us about your home and the fireplace you have in mind, and we will come back with options and pricing.